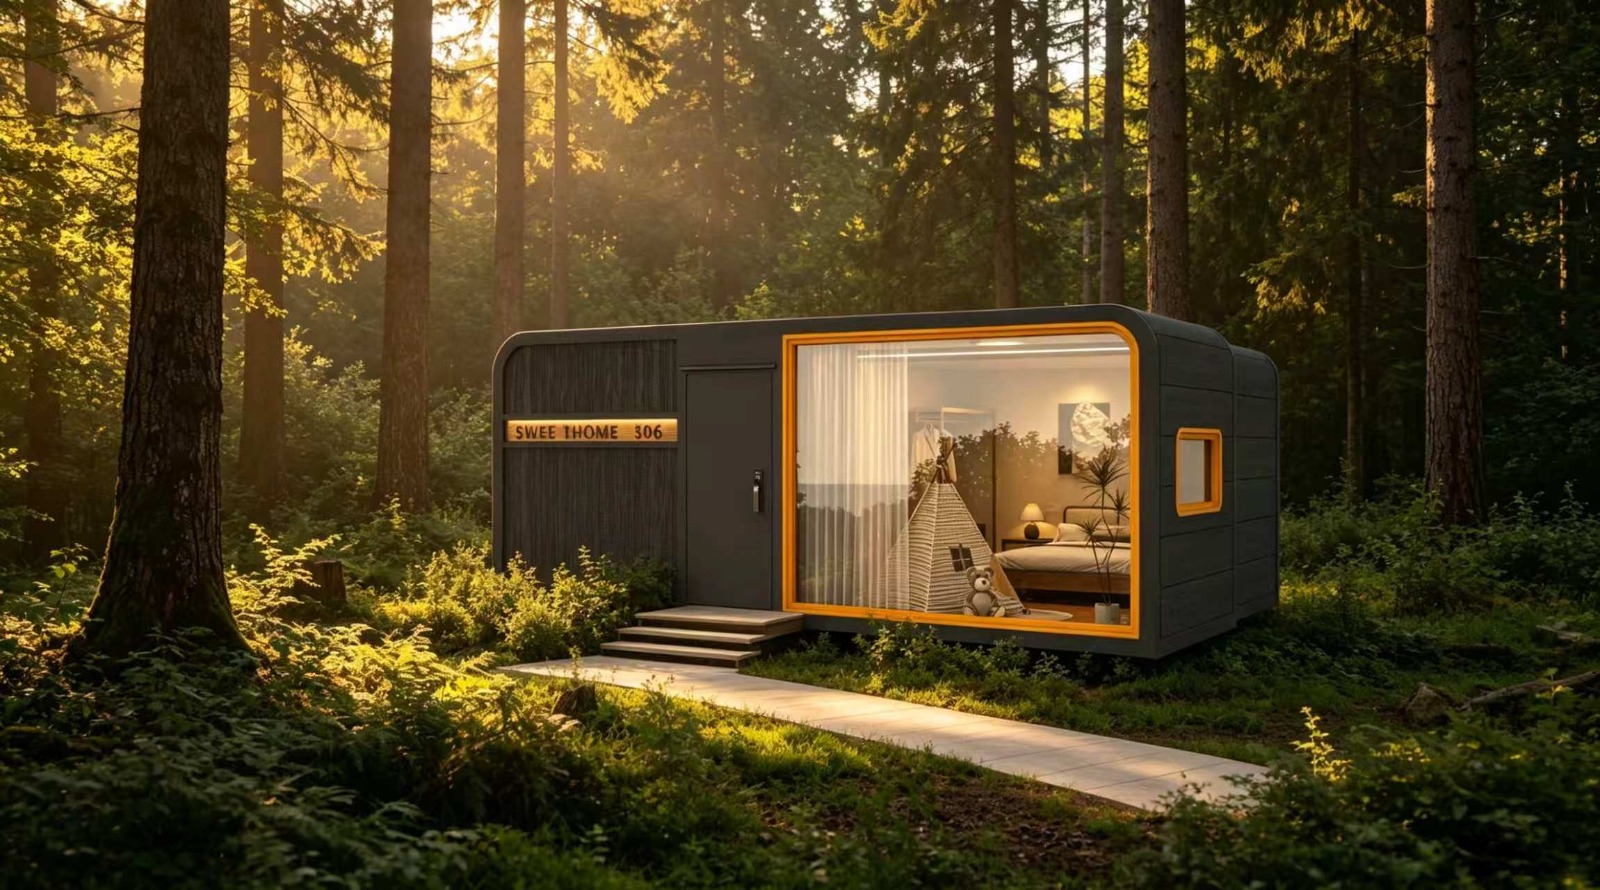
Compact. Expandable. Beautiful.
Small footprint.
A bigger life.
MODUHAUS units arrive compact on a truck, slide out horizontally on site and lock into place as a permanent, insulated, hotel-standard structure.
24 m²
Finished floor area
5.85 × 4.17 m
Expanded footprint
35 days
Production lead time
From R300 000
Indicative unit price
Compact. Expand. Live.
Two divisions
One structure. Two ways to live from it.
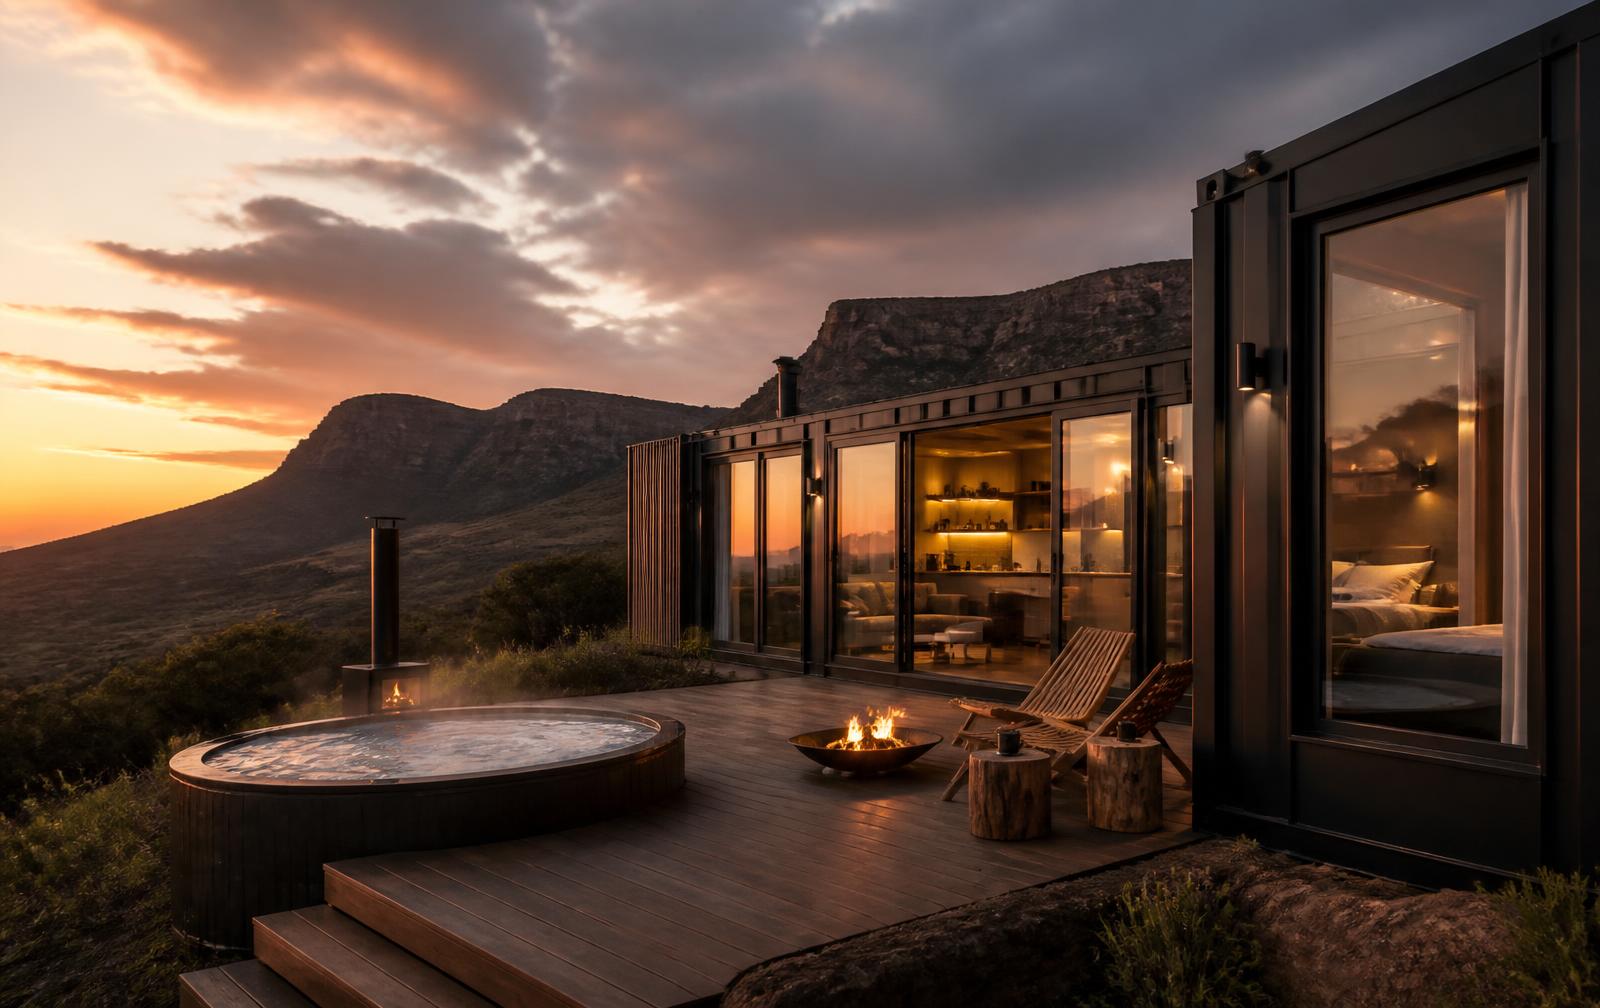
MODUHAUS HOME is for people who want to live in it. MODUHAUS ESCAPE is for people who want it to earn.
The M01
Our first production model
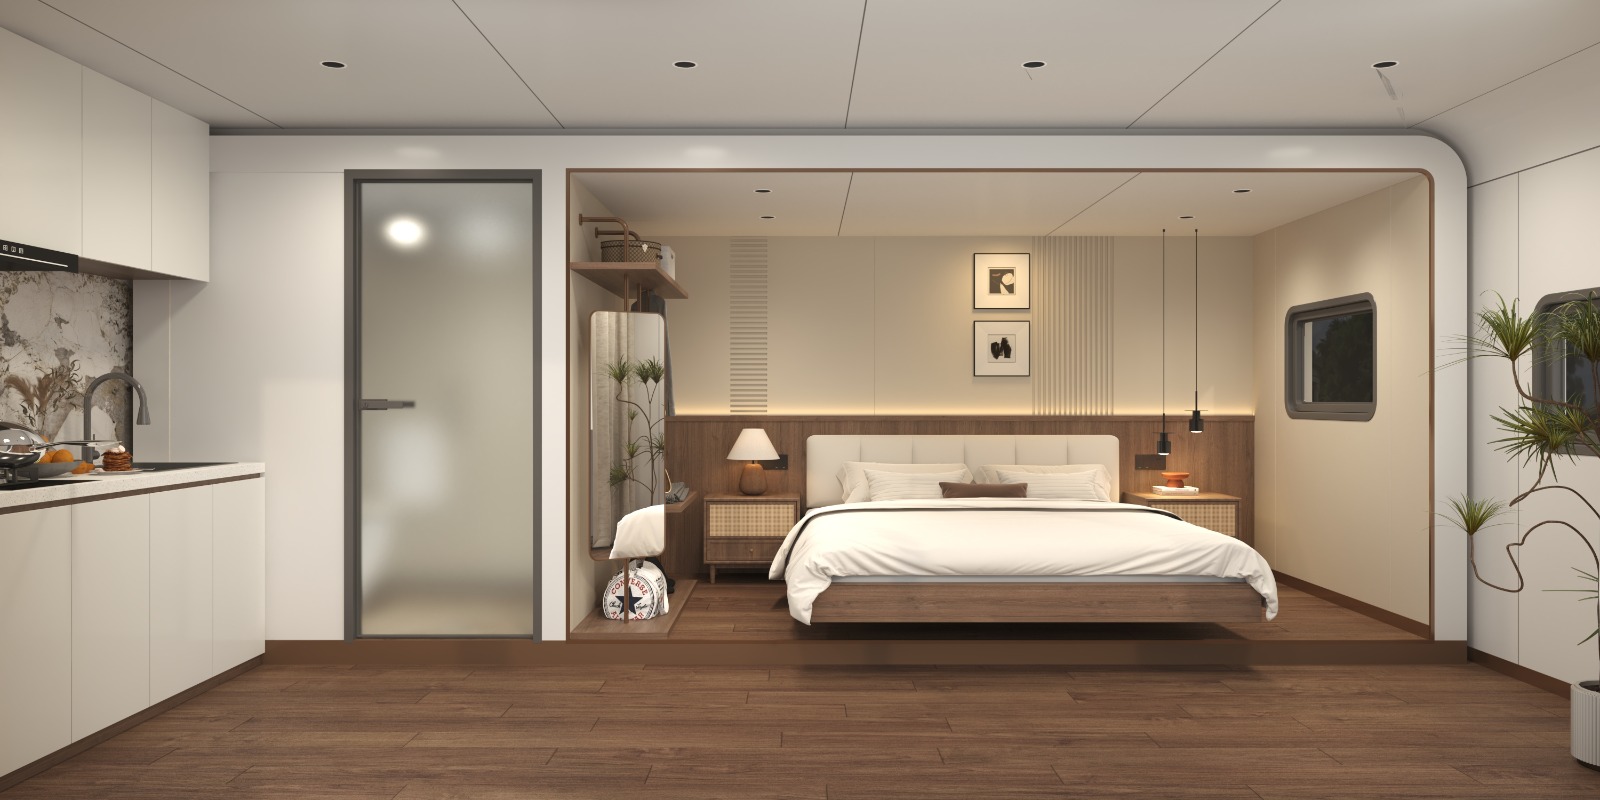
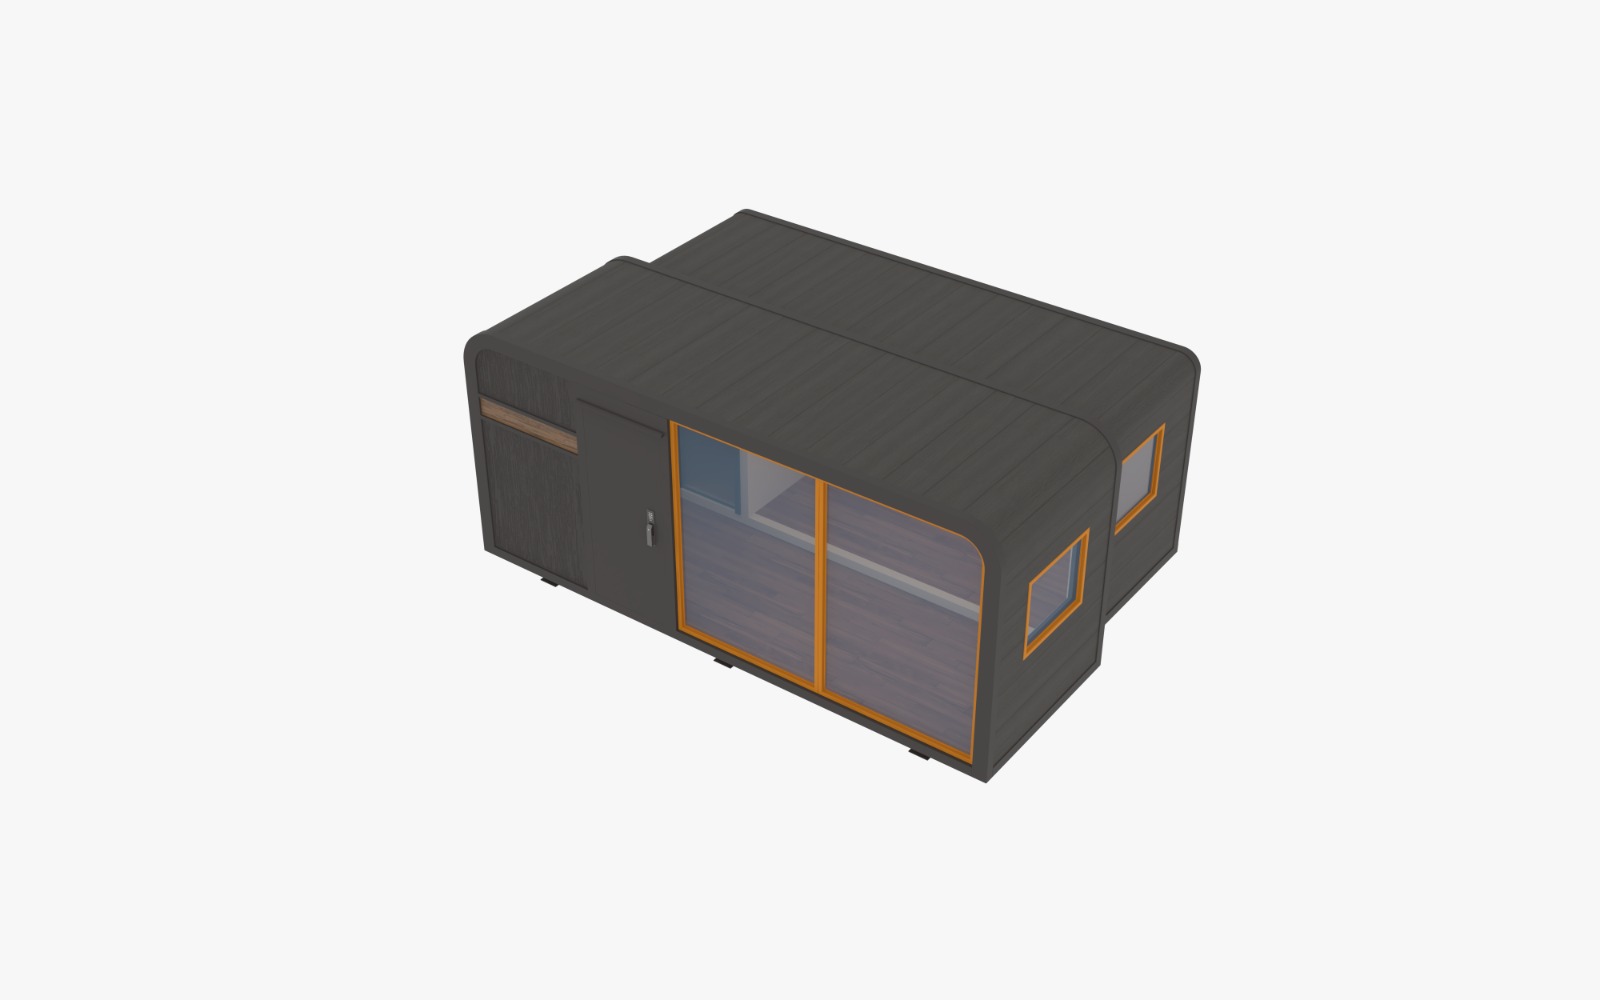
The first MODUHAUS. A compact expandable module with a bedroom volume, an integrated bathroom, a kitchen and a full-height glazed living facade.
- Compact
- 5.85 × 2.27 × 2.55 m
- Expanded
- 5.85 × 4.17 × 2.70 m
- Layout
- 1 bedroom + 1 bathroom (studio)
- Floor area
- Approx. 24 m²
Model range
The range
M01
Studio / Bachelor
The first MODUHAUS. A compact expandable module with a bedroom volume, an integrated bathroom, a kitchen and a full-height glazed living facade.
M02
One Bedroom
A larger expandable configuration with a separated bedroom and living volume.
Coming soon
M03
Two Bedroom
A two-bedroom expandable configuration for families and longer stays.
Coming soon
M04
Larger Family Unit
A multi-module family configuration built from linked MODUHAUS volumes.
Coming soon
MC
Hospitality & Workspace variants
Reception suites, treatment rooms, offices, site studios and multi-unit hospitality layouts.
Coming soon
Indicative prices exclude site-specific groundworks, distance-based transport, municipal approvals and connections unless expressly quoted.
Start here
Configure your unit and get an indicative price
Choose your finish, interior level and add-ons, see an indicative total, and send it straight to our team.